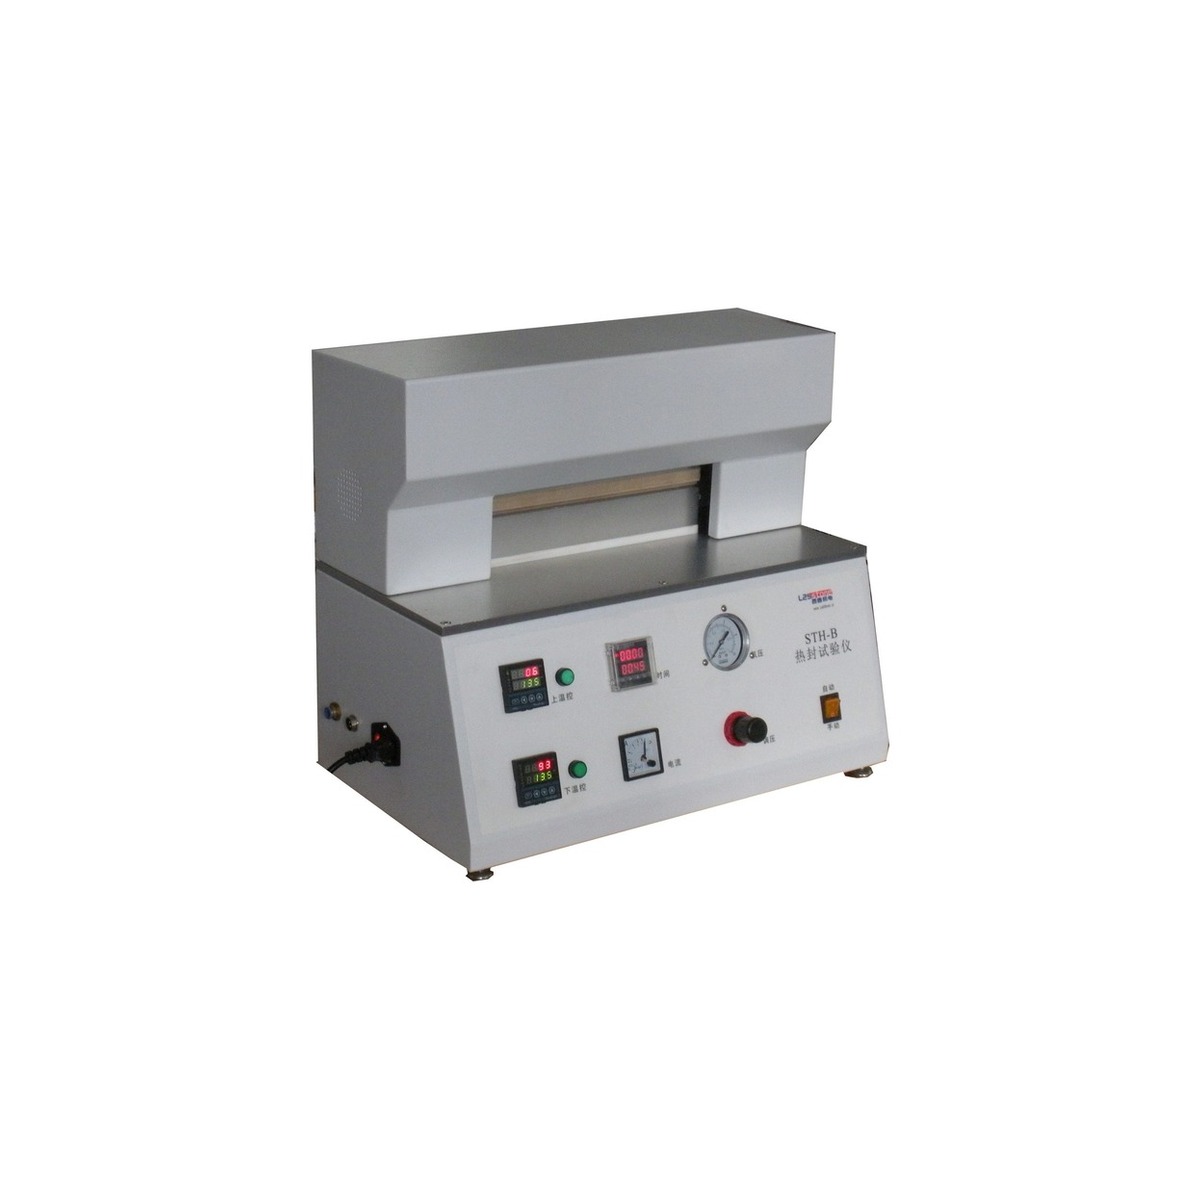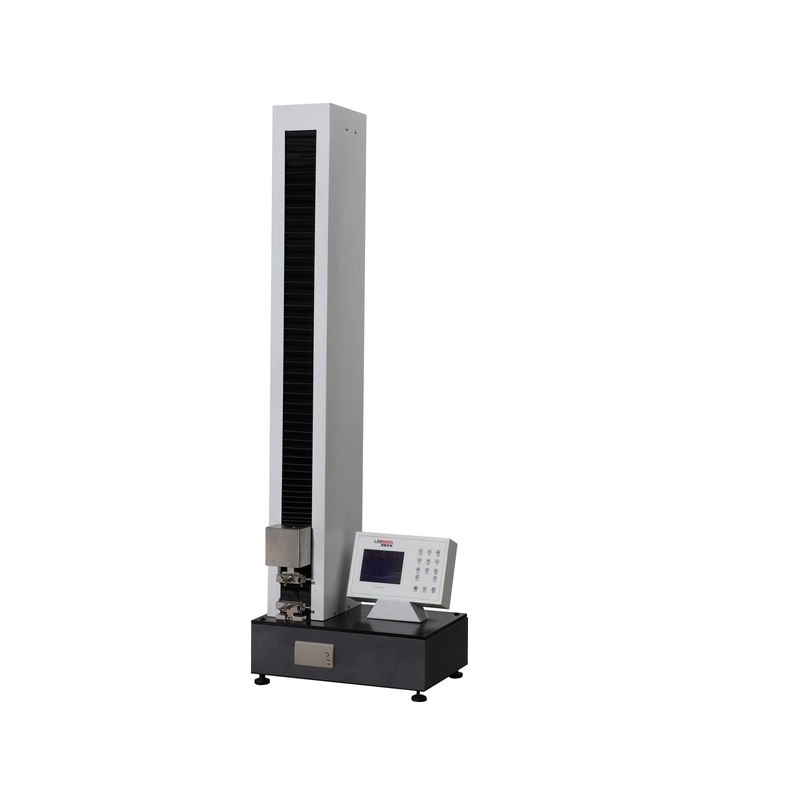
Heatsealability describes how well a flexible packaging material seals under controlled laboratory conditions, judged by the strength of the seal it forms; it is a core figure in film selection and process release for flexible packaging. The current ASTM F2029-16(2021) is a practice for making laboratory heat seals rather than a test method: a laboratory heat sealer produces seals across a temperature series, commonly stepped by 5 to 10 °C, at a fixed dwell time and jaw pressure, and seal strength is then measured to ASTM F88 on 25.4 mm wide strips. Plotting strength against temperature yields the heat seal curve, which defines the optimal sealing window and serves as the recognized starting point for setting production sealing parameters. Because the practice fixes pressure and dwell, different materials are compared on the same temperature grid, and any shift of the curve after a resin or coating change becomes immediately visible.
1. F2029 is a practice for making seals, not a strength test method
ASTM F2029 covers laboratory heat seals made by hot-bar sealing, impulse sealing, or a combination of the two. The two webs may be identical or different materials, and each web can be homogeneous or a multilayer structure such as coextruded, coated, or laminated film. The standard is explicit that it does not itself test the seals: heat seal strength is measured according to Test Method F88, and SI values are treated as standard while inch-pound values given in parentheses are for reference only. Specimen conditioning follows the referenced practice ASTM D4332, and the same fixed jaw pressure, dwell time, and jaw geometry must be used for every point in a temperature series. Being a practice rather than a test method, it leaves laboratories free to choose jaw coverings, film orientation, and the number of temperature points, provided those choices are documented and held constant across the whole study.
2. The heat seal curve: strength versus temperature at fixed pressure and dwell
The heat seal curve is the relationship between sealing temperature and seal strength measured at a fixed dwell time and jaw pressure. In a typical study the temperature is stepped, commonly by 5 to 10 °C per point, and every point is sealed under identical conditions and then tested. The low end is the undersealed region where strength approaches zero, the high end is the oversealed region where the sealant degrades and strength falls back, and the plateau between them is the optimal sealing window. Laboratory sealers differ from production equipment in scale, seal width, and speed, so the curve is a starting point for setting production conditions, not a value to copy directly. Reading the curve still gives two practical numbers: the lowest temperature that reaches the plateau and the highest temperature before strength decays, and these bracket the machine settings transferred to the production line.
| Item | Typical practice |
|---|---|
| Temperature step | 5–10 °C per point, covering undersealed to oversealed regions |
| Sealing pressure | Laboratory sealers commonly driven at 0.15–0.7 MPa |
| Dwell time | Held fixed, chosen by material and thickness |
| Strength measurement | ASTM F88: 25.4 mm strips at 200–300 mm/min |
| Conditioning | Per ASTM D4332, typically 23 °C and 50% RH |
3. Specimen preparation: change one variable at a time
Specimens should keep a consistent orientation and alignment, with flat, unwrinkled, uncontaminated sealing surfaces free of print varnish or powder that could shift the measured strength. The sealing jaws must be parallel and apply uniform pressure, or part of the seal will be undersealed while the rest looks acceptable. Only one variable — temperature, pressure, or dwell time — is changed at a time while the other two stay fixed; otherwise a change in strength cannot be attributed to temperature. When a study is repeated on the same material, every sealing condition must be reproduced exactly, because heatsealability data are comparable only within identical conditions. Several strips should be sealed and measured at each temperature point so the scatter inside one condition is visible before curves are compared, and strips should be cut from the same position relative to web direction to keep machine-direction variation out of the comparison.
4. Strength measurement and failure mode reading (per F88)
Seal strength is measured to ASTM F88: 25.4 mm wide strips are peeled in a tensile tester at 200 to 300 mm/min, the middle section of the peel trace is averaged, and force is reported per unit width. Recording the failure mode matters as much as the number itself, because two seals with equal strength can behave very differently on the filling line. Interfacial peel means the seal opened at its own interface; delamination means the seal is stronger than the bond between film layers; and film tear is the ideal outcome, showing the seal is stronger than the film itself, so raising temperature further only damages the material instead of adding strength. Strips should be cut so the seal line sits inside the gauge length, and the beginning and end of the peel trace are excluded from the average, consistent with the F88 procedure for flexible barrier materials.
5. Three areas ASTM F2029 deliberately excludes
ASTM F2029 deliberately excludes three areas, and the boundaries matter for anyone writing a specification. Hot tack, the seal's load-bearing ability while still molten right after jaw release, is measured by Test Method F1921 and is critical for vertical form-fill-seal lines. Seal continuity and integrity — leak paths, dye penetration, visual defects, or microbial barrier — require separate integrity methods rather than strength data. Validation of production sealing equipment is also outside the practice. Strength answers only one dimension of seal quality, so a heat seal curve should always be paired with integrity testing before a packaging process is released or audited by a customer. The division of labor is practical: strength curves come from a benchtop sealer and tensile tester, while integrity methods usually need dedicated equipment and belong to a different stage of qualification.
6. Building the curve faster: five temperature points in one stroke
Point-by-point sealing is slow: a curve with a dozen temperature points means a dozen seal-and-test cycles on a single-point laboratory sealer, and each cycle adds waiting time for jaw temperature recovery. A five-point gradient heat sealer mounts five independently heated jaws on one pressure bar, so one stroke produces five temperature-graded seals at once. The STH-C five-point heat seal tester is built on this principle; paired with an electronic tensile tester for F88 measurement, it compresses the work of building a heat seal curve to a fraction of the single-point routine, which suits formula screening, supplier comparison, and routine incoming-material checks especially well. With the five jaws set at successive temperatures, for example 10 °C apart, a single stroke covers the whole transition region of a sealant layer, so the plateau and both of its edges appear from the first experiment.
- ASTM F2029-16(2021) current: a practice for laboratory heat seals, with seal strength measured to ASTM F88
- Heat seal curve = strength versus temperature at fixed pressure and dwell, stepped commonly by 5–10 °C
- Laboratory sealers commonly driven at 0.15–0.7 MPa; SI values treated as standard
- F88: 25.4 mm strips at 200–300 mm/min, middle-section average; record the failure mode
- Hot tack is F1921 and seal continuity or integrity needs dedicated methods, both outside F2029
- The laboratory heat seal curve is a starting point for production parameters, not a value to copy to the line